Automatic Building AcousticsVersion 1.0
Automatic HVAC noise analysis for Autodesk® Revit®
For acoustic consultants and MEP engineers. Load your rooms and mechanical units from Revit. The software finds the unit that serves each room, fills in its sound power data, traces the duct path, and calculates NC, RC and dBA. If a room does not meet its target, attenuation is added automatically.
Full version, no credit card needed. Your projects stay on this computer.
How it works
From Revit model to room noise in five steps
The same workflow you follow by hand, and every step runs automatically. You can review and adjust the results at any point. The icons match the buttons in the software.
Load rooms and units
Rooms, room size, plenums, air terminals and mechanical units are read from the Revit model. Units can be filled from your mechanical schedules.
Find the serving unit
For every room, the software identifies the air terminals and the mechanical unit that serves them.
Apply sound power data
Manufacturer sound data for common equipment is built in and assigned to each unit. You can edit any value by hand.
Trace the duct path
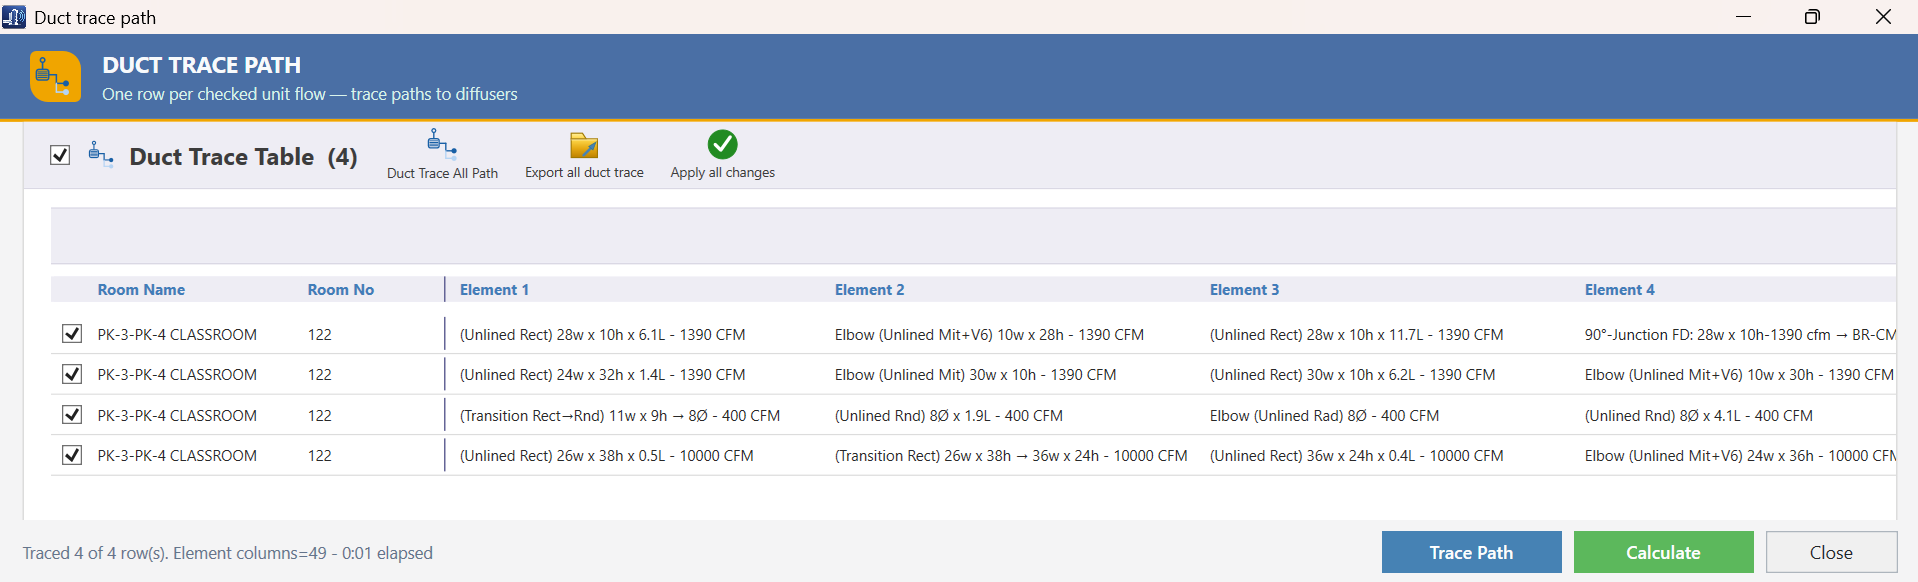
The software follows the path from the unit through straight ducts, elbows and branches to the room, using sizes from the model.
Calculate and report
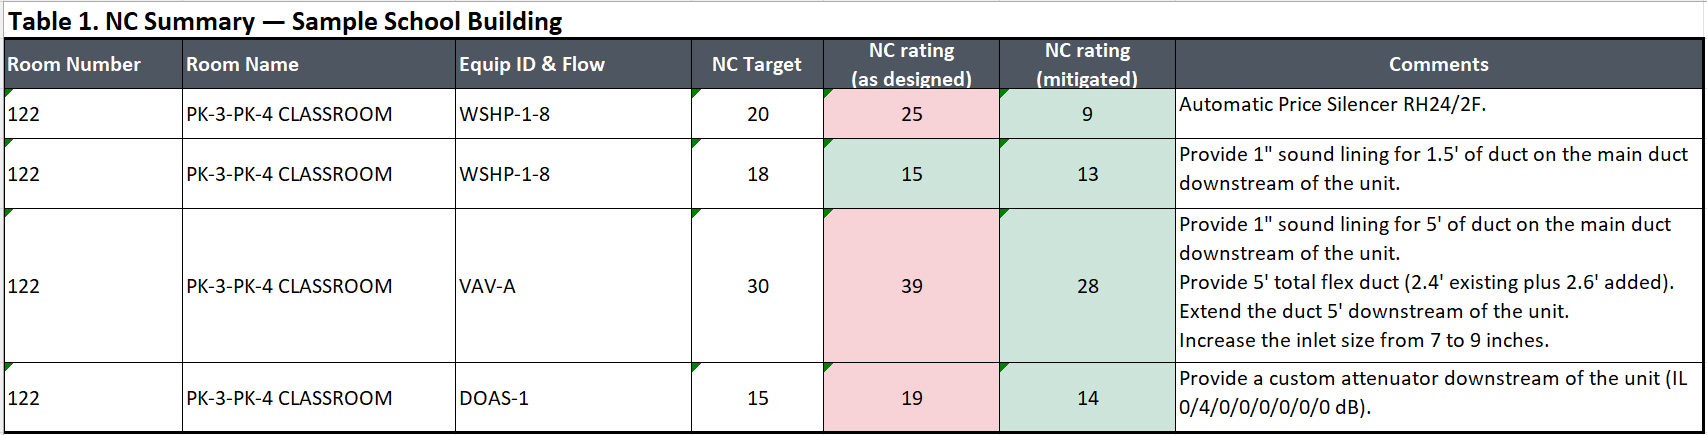
NC, RC and dBA for every room. When a room does not meet its target, attenuation is added and listed in the report.
Who it's for
For acoustic consultants and MEP engineers
The same model, two ways to use it: check the final design, or design it quiet from the start.
Acoustic consultants
Analyze every room in the building instead of a few worst-case paths. Get NC, RC and dBA for each room, the attenuation needed where a target is not met, and a report ready for the design team, in a fraction of the time.
MEP engineers
Check the acoustics of your own HVAC design early, while it is still easy to change. See which rooms are too loud, then adjust duct sizes, lining, silencers or units before the design is final, instead of finding problems late in the project.
The sound path
Follow the noise from the unit to every room
Automatic Building Acoustics reads the whole HVAC system from your model, follows each path from the mechanical unit to the diffusers, and calculates how much noise reaches each room.
- Every path, every room. Not only the worst case you have time to check by hand.
- Element by element. Ducts, lining, elbows, branches, silencers and terminals, each with its own attenuation and regenerated noise.
- Attenuation only where it is needed. When a room does not meet its target, the software adds lining, a silencer, flex duct or a larger inlet, and reports it.
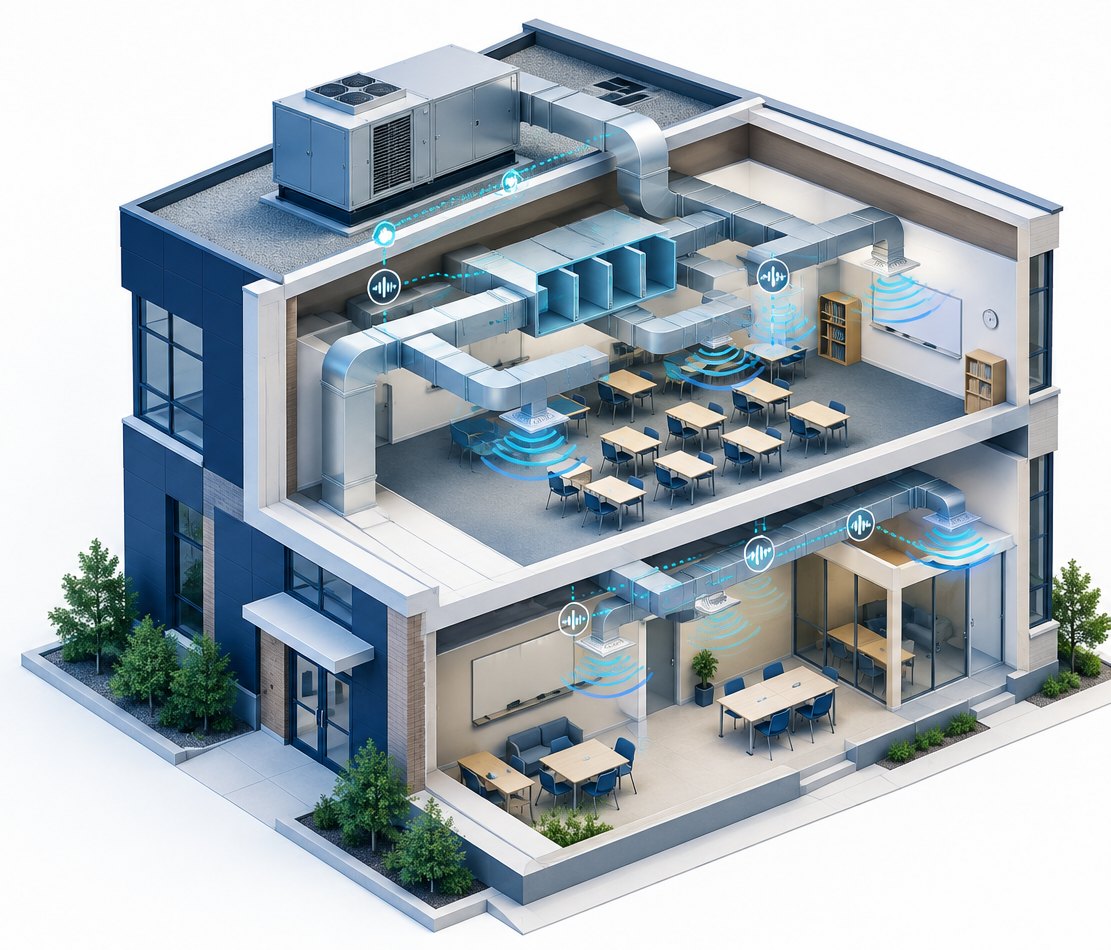
Example path
A classroom as designed, and after attenuation
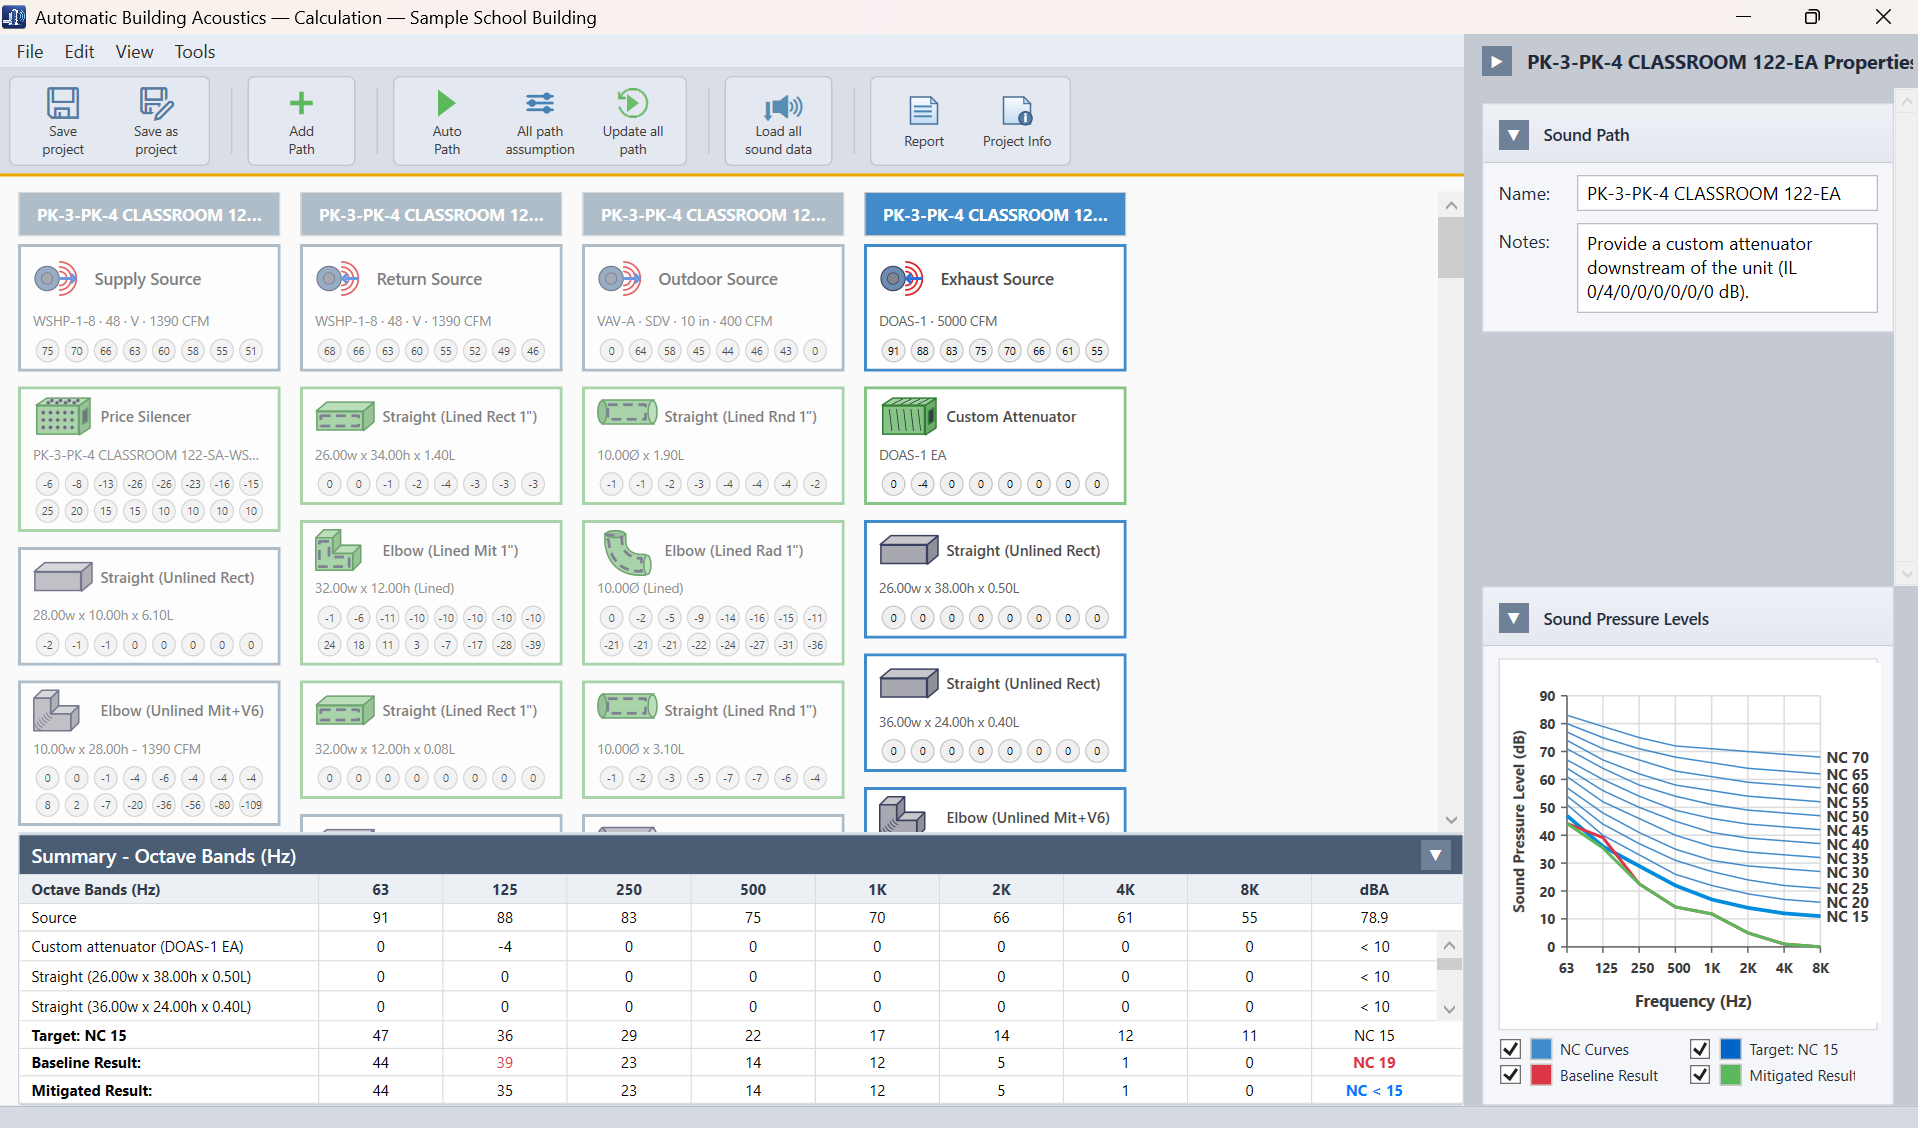
The target is a curve, not a single number: the room passes only when its spectrum stays under the NC 30 curve in every octave band from 63 Hz to 8 kHz.
The path, and what was added
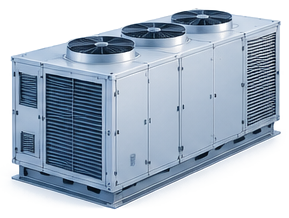
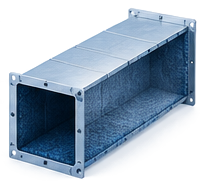
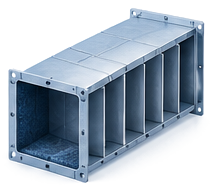
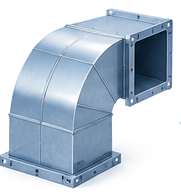
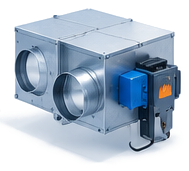
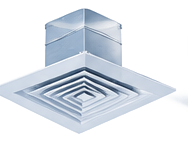
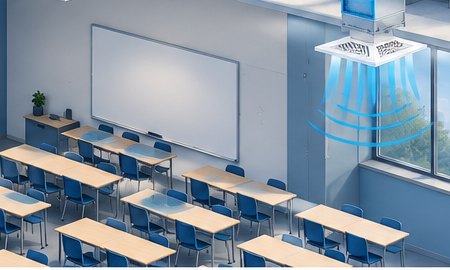
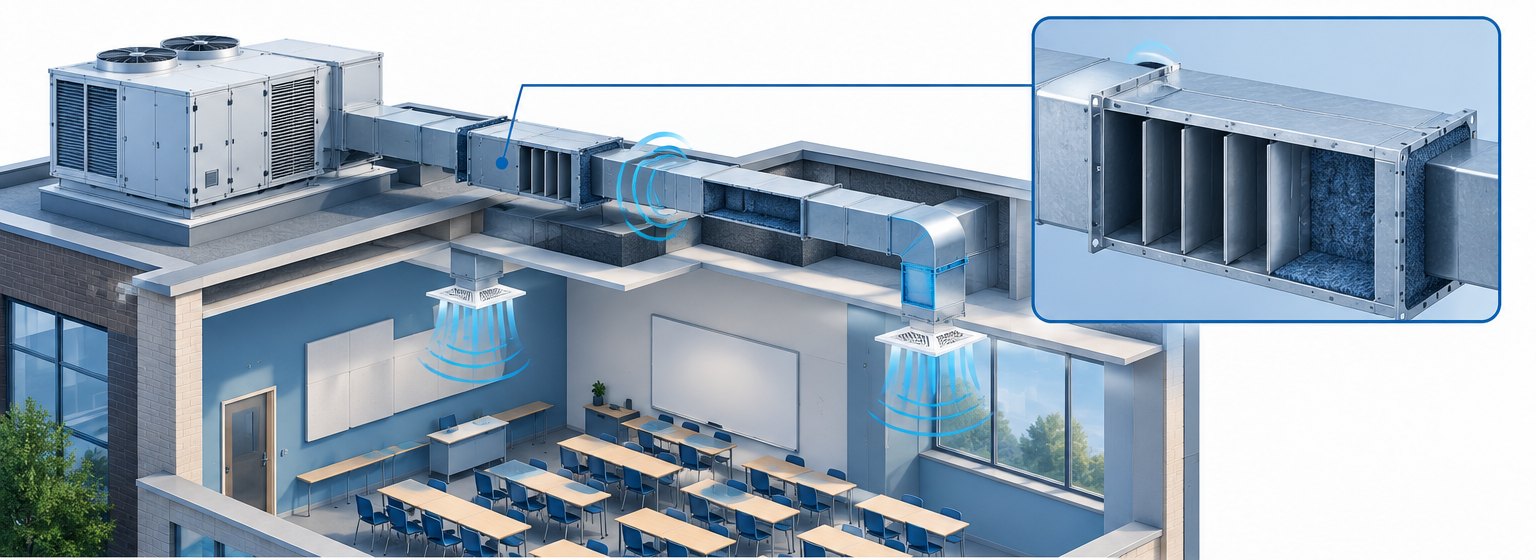
Illustrative example. Parts outlined in green were added or changed by the software to bring the room under its target.
Why it matters
Days of manual work, done in about an hour
Most HVAC noise analysis today still means tracing ducts on drawings and typing every element into acoustic software.
By hand
- Trace each duct path on the drawings
- Type duct sizes and fittings into acoustic software
- Look up equipment sound power in catalogs
- Try lining, silencers and duct changes one at a time
- Build the report room by room
With Automatic Building Acoustics
- Rooms, terminals and units read from Revit
- Serving unit found for every room
- Sound power assigned from manufacturer data
- Attenuation added when a room does not meet its target
- Report with the attenuation each room needs
* Estimate for the HVAC noise analysis of a typical 50-room building, based on the developer's consulting experience. Actual time depends on the project and model quality.
Inside the software
See it in Revit
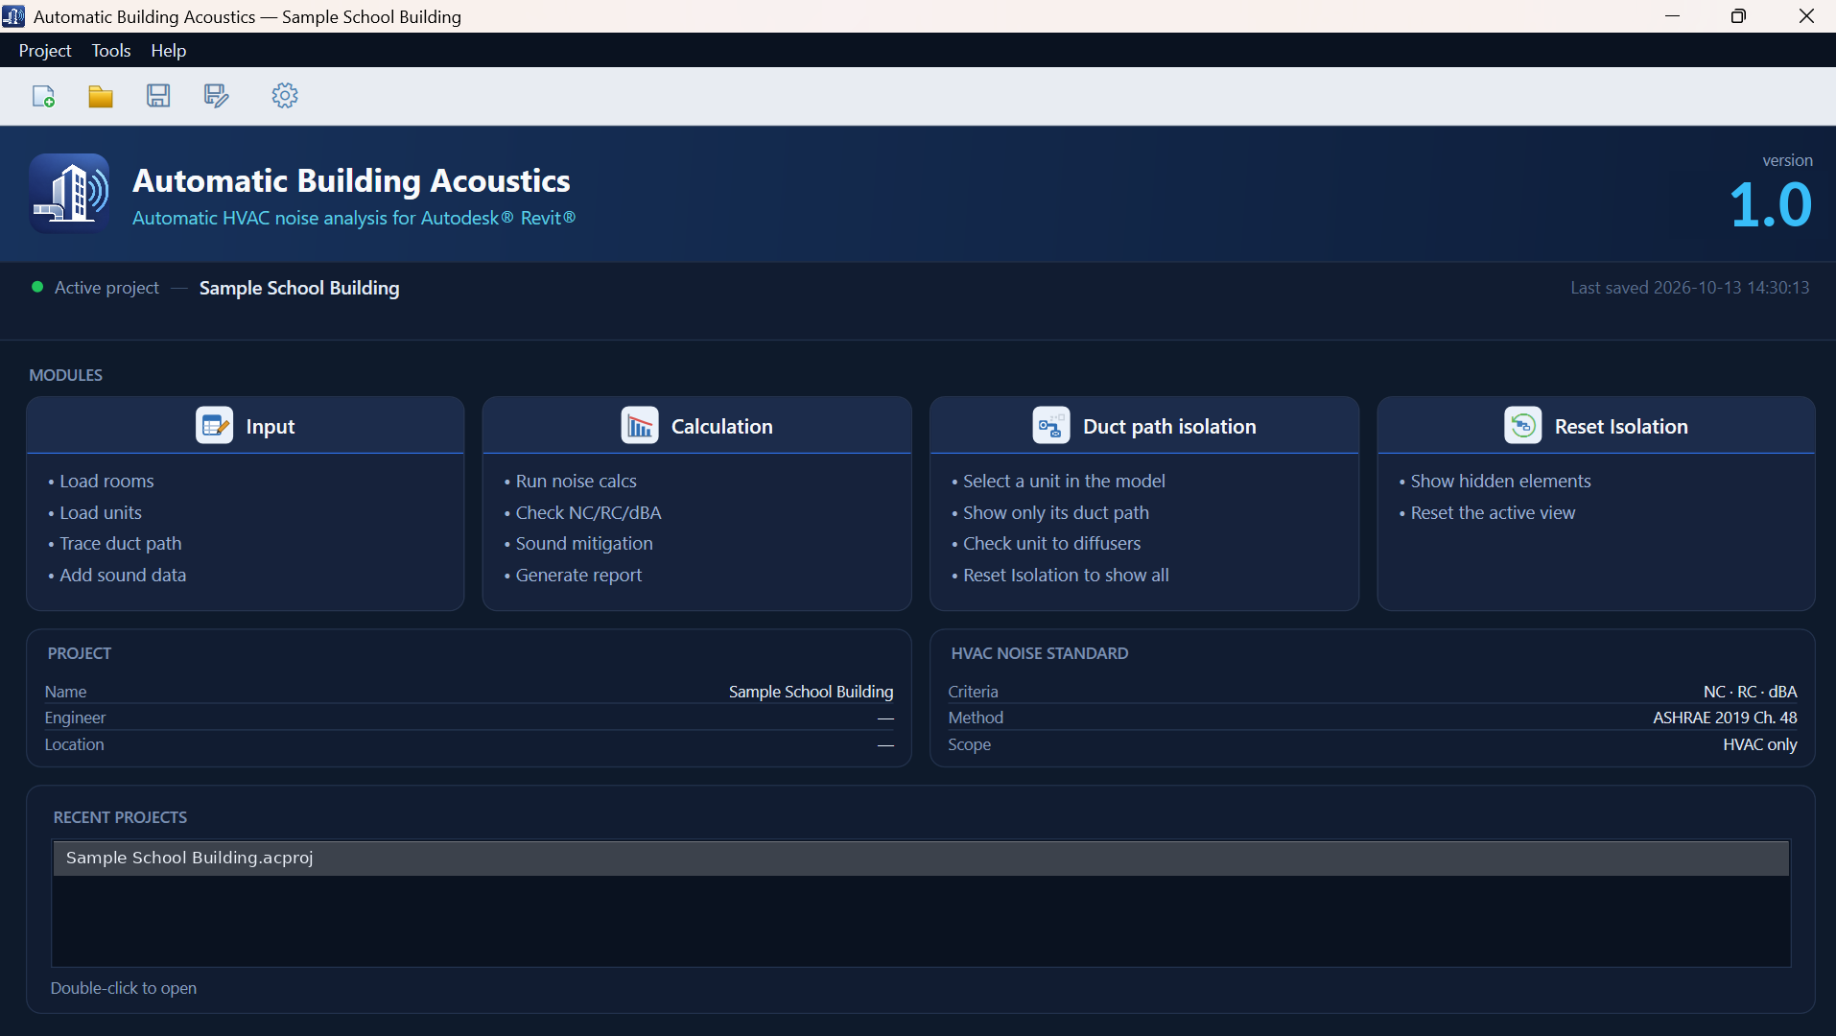
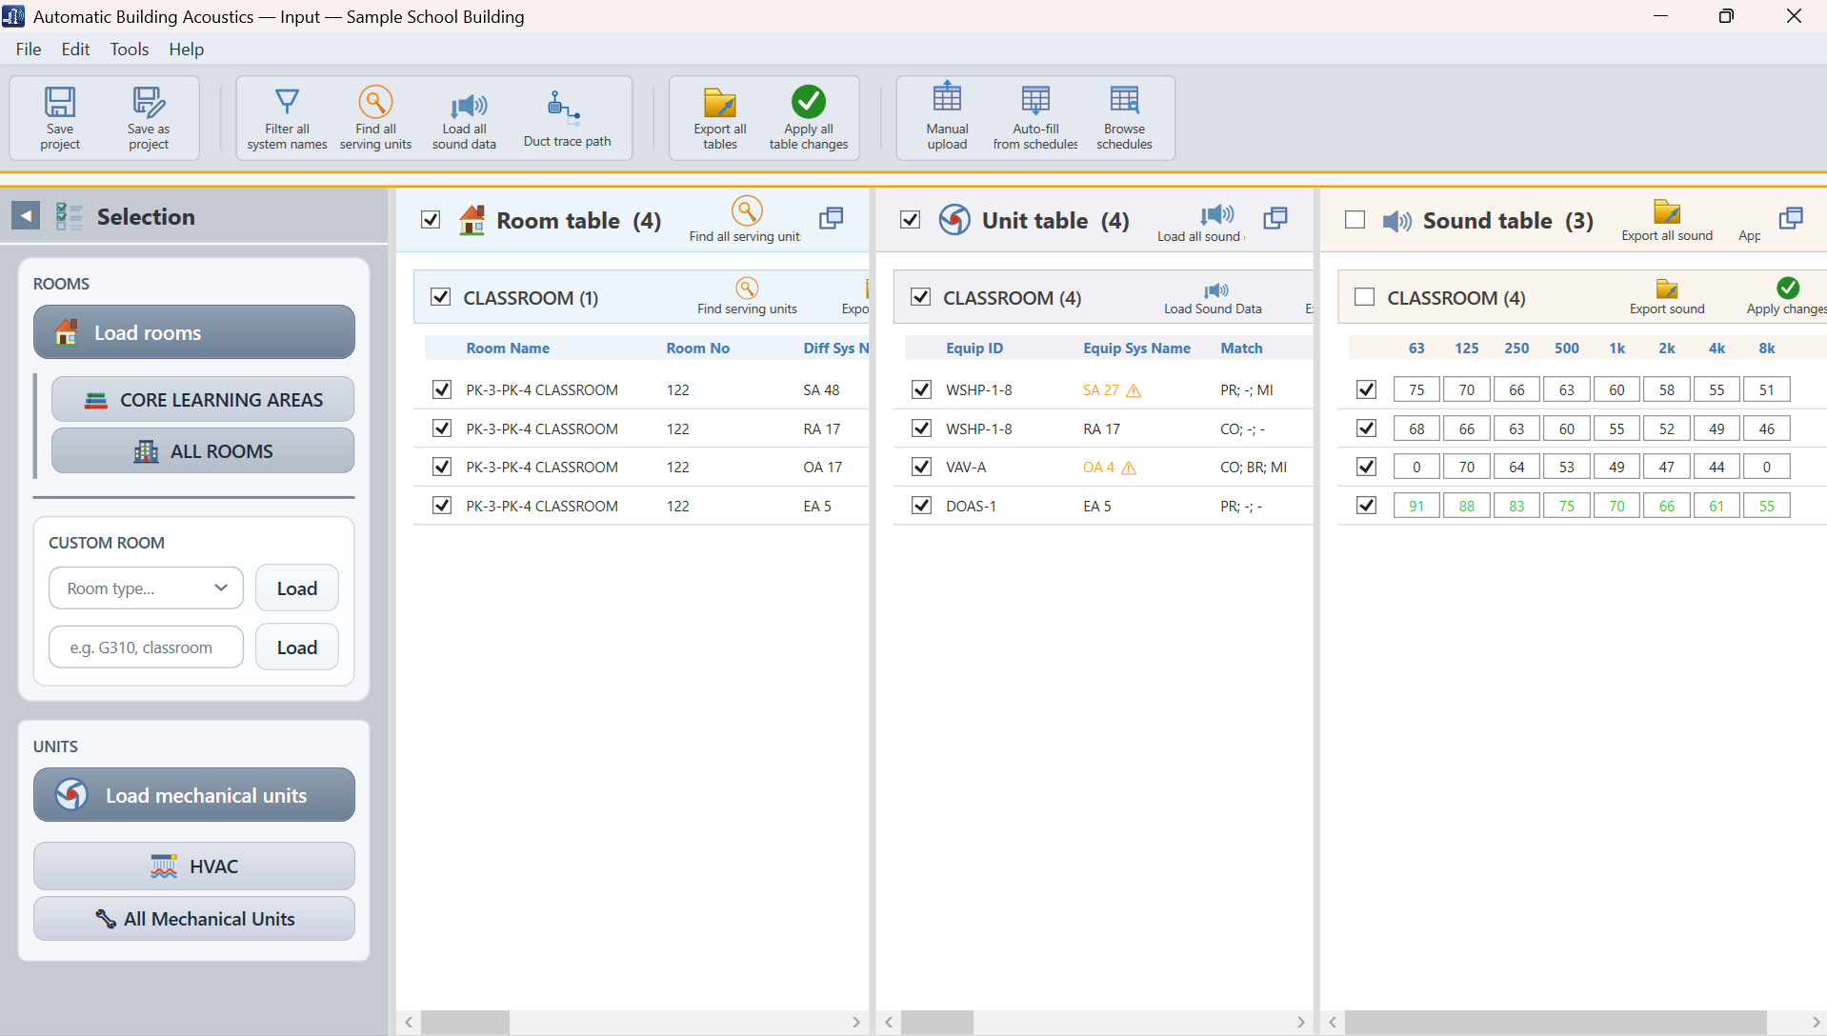
 Report
What it does
Automatic Building Acoustics reads your HVAC design
Automatic Building Acoustics loads the rooms and mechanical systems from your Revit model, including room size, plenum, and every air terminal. For each room it identifies the air terminals and the unit that serves them, then follows the duct path from the unit through straight ducts, elbows, and branches to the room. Manufacturer sound data for common equipment is built in and filled in automatically for each unit, and you can still adjust any sound power value by hand.
The calculation follows that same path using the ASHRAE method for duct attenuation, fitting attenuation and regenerated noise, and room effect, combined with the equipment sound data, to predict the sound pressure level and the NC, RC, and dBA at the receiver. When a room does not meet its target, attenuation is added automatically: sound lining, a silencer, a custom attenuator, added flex duct, added duct length, or a larger VAV inlet. The acoustic report lists the attenuation required for each room.
- Rooms, plenums, terminals and mechanical units from Autodesk® Revit®
- Units filled from your mechanical schedules
- Serving unit found for every room
- Manufacturer sound power assigned, with manual override
- ASHRAE duct and fitting attenuation, regenerated noise and room effect
- Sound pressure level, NC, RC and dBA at the receiver
- Lining, silencers, attenuators, flex and duct length, or a larger VAV inlet when a target is not met
- Isolate Path to check a unit's ductwork in the Revit view, and Reset Isolation to show everything again
- Room-by-room report with the attenuation each room needs

Who's behind it
Built by an acoustic engineer, for engineers
I'm Morteza Karimi, PhD, an acoustic consultant working on HVAC and mechanical equipment noise: ductborne noise, silencer and attenuation design, and compliance reports for real projects. I hold a PhD in Mechanical Engineering from Binghamton University, focused on acoustics and vibration, and have published about 25 peer-reviewed papers, including in the Journal of the Acoustical Society of America.
I built Automatic Building Acoustics because tracing every duct path and room by hand took far too long on every project. When you write to support, you talk directly to me.
Pricing
Try the full version free for 14 days
One license per user, for a month or a year. Every feature, every update, and support from the developer.
Monthly license
Billed every month. Renews automatically. Cancel anytime.
- All features
- Autodesk® Revit® 2023 and later
- All updates during the month
- Email support from the developer
Annual license
Billed once a year, same as $82.50 per month. Renews automatically. Cancel anytime.
- All features
- Autodesk® Revit® 2023 and later
- All updates during the 12 months
- Email support from the developer
Start with the free 14-day trial, no credit card needed. Need several licenses for your firm? Contact us.
Subscriptions renew automatically at the end of each month or year until you cancel. Refunds within 14 days of a purchase or renewal, see the refund policy. By buying you agree to the terms. Our order process is conducted by our online reseller Paddle.com, the Merchant of Record for all our orders.
FAQ
Common questions
How does the free trial work?
Download the add-in and use the full version for 14 days on your own projects. No credit card is needed. When the trial ends, buy a monthly or annual license to keep working. Your projects stay on this computer.
Which Revit versions are supported?
Autodesk® Revit® 2023 and later, on Windows. New Revit versions are supported as they are released.
Which calculation method does it use?
The ASHRAE 2019 Handbook, Chapter 48 method: duct attenuation, fitting attenuation and regenerated noise, and room effect, reporting sound pressure level, NC, RC and dBA.
Where does the sound power data come from?
Manufacturer sound data for common equipment is included and assigned automatically. You can edit any value by hand, for example to use data from a specific submittal.
Can MEP engineers use it, or only acoustic consultants?
Both. MEP engineers can check the acoustics of their HVAC design early and adjust it before it is final. Acoustic consultants get the full room-by-room analysis and report.
Do I need to change how I model in Revit?
No special modeling is needed. The software works from a normally connected duct system: if your ducts, fittings and terminals are connected in Revit, it can trace them. Isolate Path lets you check the path visually in the Revit view. Reset Isolation shows everything again.
How do renewal and cancelling work?
Your license renews automatically at the end of each month or year with the card you paid with, and you get a receipt by email each time. To cancel, use the "Manage subscription" link in any receipt email. Your license keeps working until the end of the period you already paid for, then it stops. The License window shows the end date. Your projects stay on this computer.
Can I get a refund?
Yes, if you ask within 14 days of a purchase or a renewal. See the refund policy. The free 14-day trial lets you test the full version on your own projects before you pay.
How do I get help?
Email support@automaticbuildingacoustics.com and you'll get an answer from the engineer who built it.
Better acoustics. Automatically.
Try it on your next project, free for 14 days.